Builders · Architects · Interiors · Gonda

Your Plot. Your Home.

Design, construction and interiors under one roof in Gonda. One drawing, one team, one person answerable — from foundation to the day you move in.

5.0 ★ on Google 52 Reviews 10+ Years in Gonda

The Firm

One Firm. Start to Finish.

Building a house in Gonda usually means chasing three people — one for the drawing, one for the labour, one for the finishing. Each blames the other when something goes wrong. Incredible Designer & Construction was built to end that.

We design it, we build it, and we finish it. The same team that draws your plan pours your slab and hands over your keys — so nothing is lost between the paper and the plot.

Over a decade of work in Gonda, and a 5.0 rating on Google across more than fifty reviews. That reputation was earned one house at a time.
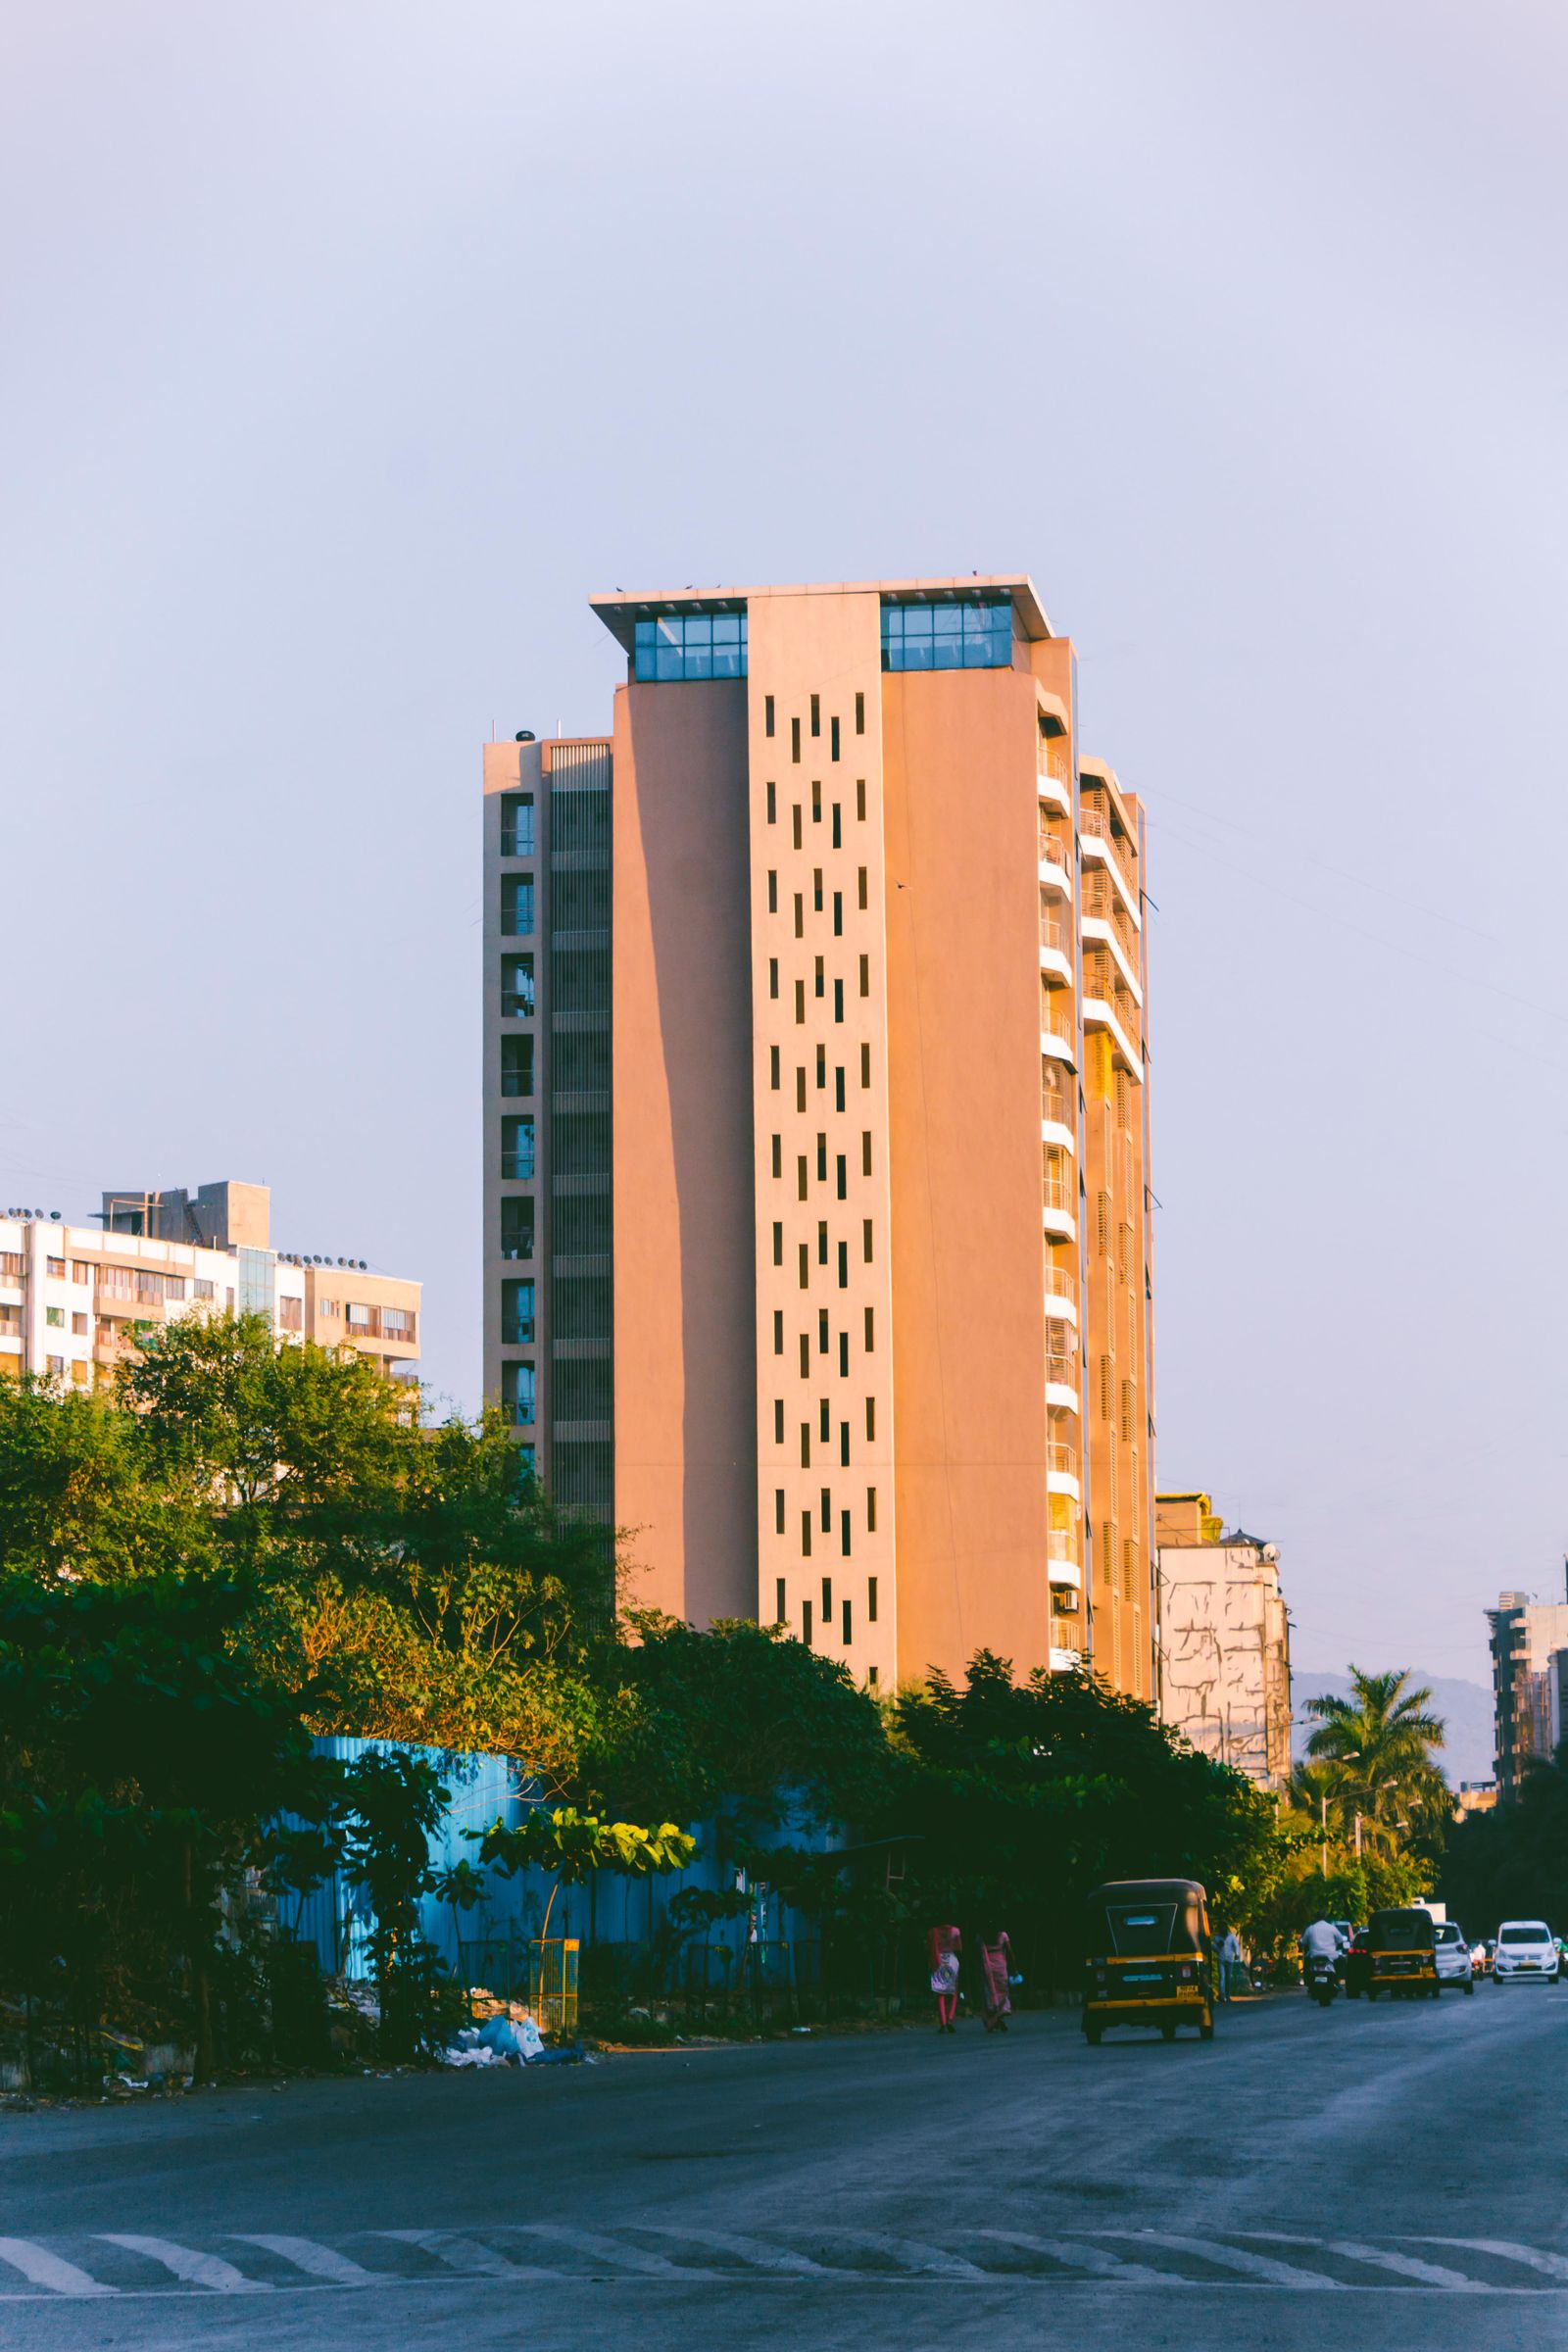
A completed modern residential building with trees along the street Design · Build · Finish

Our Promise

  • One point of contact for design, civil work and interiors.
  • Estimate agreed in writing before work begins.
  • Material choices explained plainly, before they are bought.
  • Progress photos shared with you, even when you are away.
5.0 ★ Google Reviews Listed Architect · Gonda Written Estimates Residential & Commercial
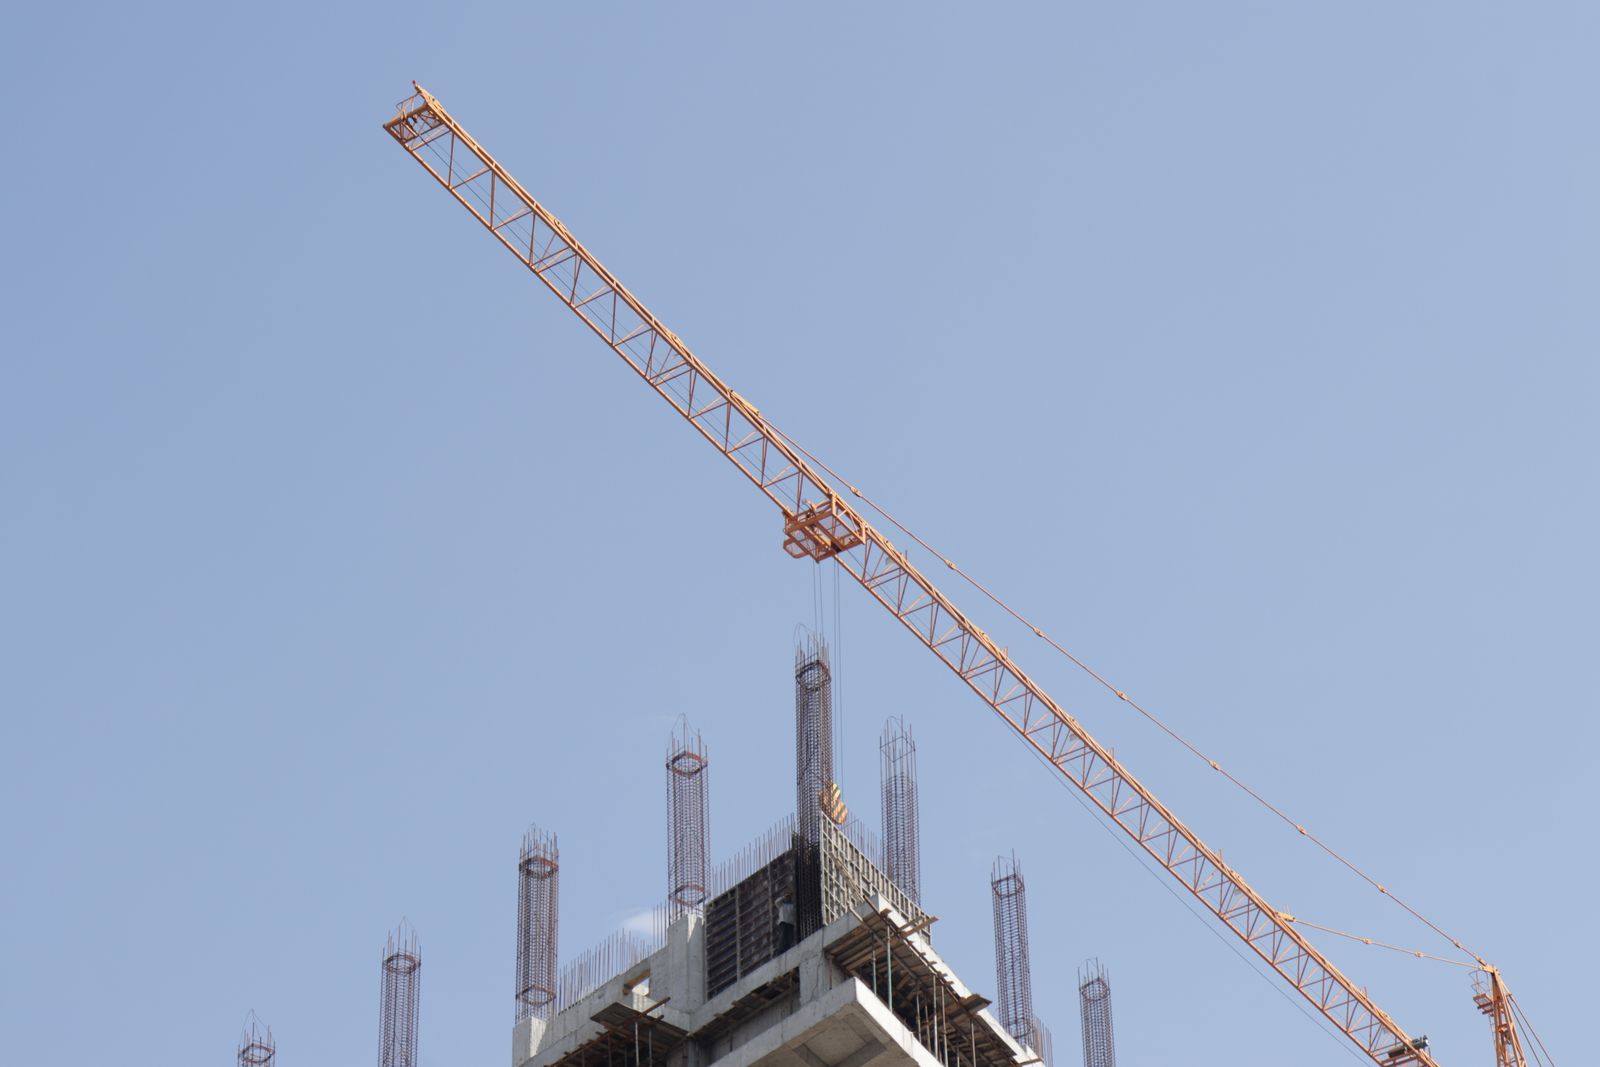
What We Build

Drawing to Handover.

Homes, shops, offices and everything that goes inside them.

Architectural Design

Plans, elevations and 3D views drawn around your plot, your family and your budget — before a single brick is bought.

House Construction

Foundation to roof, supervised daily. Correct steel, correct mix, correct curing — the parts nobody sees but everybody feels later.

Interior Design

Modular kitchens, wardrobes, false ceilings, lighting and finishes — designed as one scheme, not bought room by room.

Commercial & Shop Fit-Out

Showrooms, offices and shops built and finished to open on the date you promised your customers.

Renovation & Extension

An old house made new, or a floor added on top — planned so you can keep living in it while we work.

Estimates & Supervision

A clear costing before you start, and site supervision after — so the budget you agreed is the budget you spend.

The Record

What the Record Shows.

Only what can be checked, plus what we commit to in writing.

10+ Years Building in Gonda.
5.0 on Google Across 52 Reviews.
One Team Design, Build & Interiors.
Handover Date Fixed Before We Start.
How We Work

Three Stages. No Surprises.

The same process for a single room and for a full house.

01 — DESIGN

We See the Plot First.

We visit your site, listen to how your family will actually live in it, and draw a plan around that — with an honest estimate attached before you commit to anything.

02 — BUILD

We Stay on Site.

Our own supervision at every stage — steel, shuttering, slab, plaster. You see each stage while it is still open, not after it has been covered up.

03 — FINISH

We Hand Over Complete.

Interiors, fittings, paint and cleaning done by the same team. No half-finished corners left for you to chase after the labour has moved on.

Get Started

A Free Site Visit. This Week.

Tell us about your plot or project. We'll confirm your slot on WhatsApp.

No charge, no obligation. Just an honest opinion on your plot.

Request Received.

We'll confirm your site visit on WhatsApp shortly.

This is a demo — and exactly how your customers would reach you automatically, day or night, without a single missed call.

Visit Us

Find Us in Gonda.

Walk in with your plot papers, call, or send us a message.

Design Office

Behind Suraj Hotel Road
Near DM House, Pant Nagar
Gonda Kachahri, Gonda, Uttar Pradesh

Where We Work

Gonda city and surrounding areas
Site visits arranged on request
Drawings shared on WhatsApp

FAQ

Questions? Answers.

That is how most of our clients arrive. We visit the plot, discuss what your family needs and what you are comfortable spending, and give you a drawing and an estimate. You decide after that — there is no charge for the first visit.

Either. Some clients want only drawings and elevations and build through their own mistri. Others hand us the whole project — design, construction and interiors. Both are fine; tell us which you prefer and the estimate is prepared accordingly.

From the drawing and the finish level you choose — plot size, number of floors, and the quality of materials. You get a written estimate before work starts, and anything you add later is quoted separately so nothing appears on the bill by surprise.

Many of our clients work in other cities. We share progress photos at every stage — foundation, slab, plaster, finishing — on WhatsApp, so you can see the work without standing on the site.

Yes. Interiors, modular kitchens, wardrobes and ceilings are taken up as standalone work, and renovation of an older house too. Send a few photos on WhatsApp and we will tell you what is possible before visiting.

Next Step

Stop Imagining It. Start Building It.

One visit to your plot is all it takes to see what is possible.

Book a Free Site Visit

Or simply call +91 73886 07248

Call Now Free Site Visit
Concept Demo